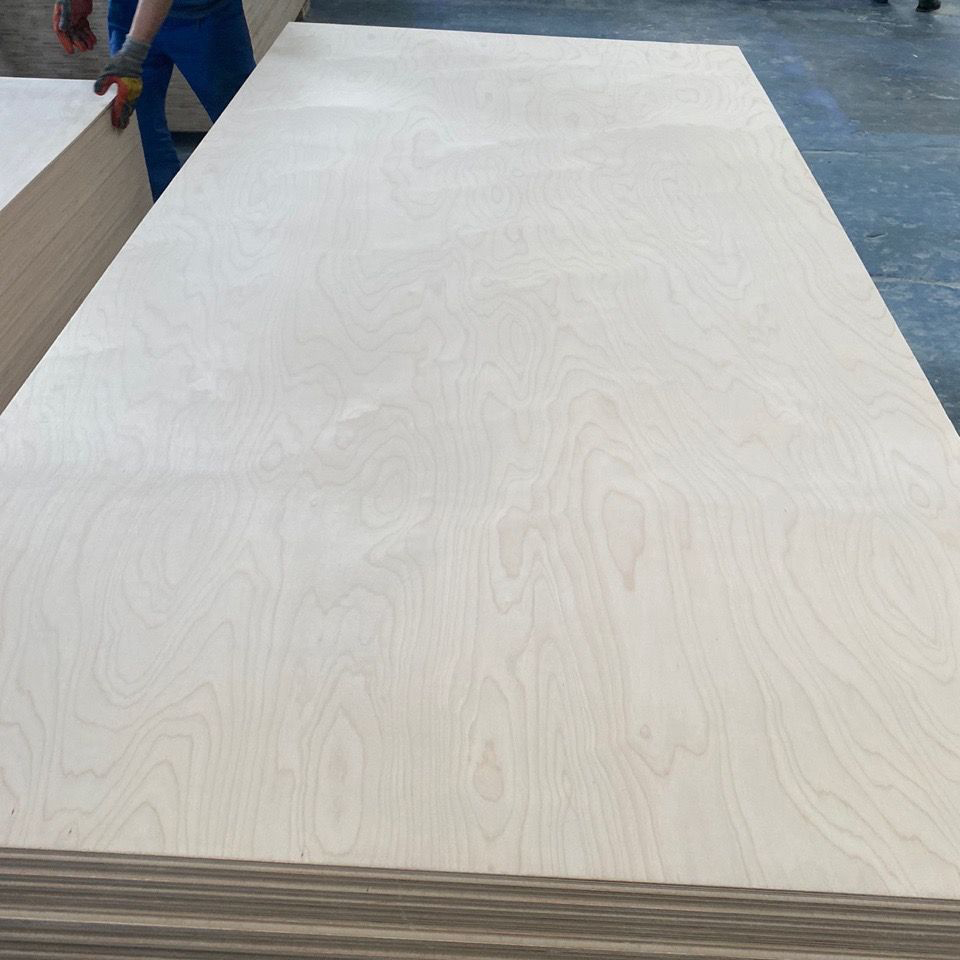
MDF quality is tested by measuring dimensional accuracy, bending strength, stiffness, internal bond strength, screw holding, thickness swelling, moisture content, surface condition, and formaldehyde emissions. Under ANSI A208.2-2022, different MDF grades have different mechanical limits; for example, Grade 155 has a modulus of rupture of 27.9 N/mm² and internal bond strength of 0.81 N/mm². Thickness variation is limited to ±0.125 mm from the panel average, while linear expansion is below 0.33%. In the United States, EPA TSCA Title VI limits formaldehyde emissions to 0.11 ppm for MDF and 0.13 ppm for thin MDF.
Quality testing starts with dimensions because a panel can meet strength requirements and still create problems during cutting, laminating, drilling, or furniture assembly. Thickness is measured at several points rather than once in the center. ANSI A208.2-2022 sets a variance from average panel thickness of ±0.125 mm, or ±0.005 inch, giving buyers a practical reference when checking production consistency. Length, width, edge straightness, and squareness are also inspected against purchase specifications.
Density is then checked from specimen mass and volume. The average number alone is not enough because hot pressing normally produces denser face layers and a less-dense center. A poor density profile may affect sanding, edge machining, screw holding, and internal bond performance even when the overall panel weight looks normal. For production control, samples taken from different panel positions are more useful than a single piece because local variation can show uneven fibre distribution or press conditions.
Mechanical testing usually follows dimensional checks. ASTM D1037-12(2020) covers small-specimen procedures for static bending, tension perpendicular to the panel surface, direct screw withdrawal, water absorption, thickness swelling, linear expansion, hardness, and several other properties used with fibre and particle panels. The standard is intended for manufacturing control, product comparison, research, and specification acceptance rather than requiring every available test for every product.
The bending test provides two measurements that describe different parts of panel performance. Modulus of rupture, or MOR, records resistance to failure under bending, while modulus of elasticity, or MOE, records stiffness before failure. ANSI A208.2-2022 Grade 115 MDF has an MOR requirement of 12.4 N/mm² and MOE of 1,241 N/mm²; Grade 130 rises to 21.6 N/mm² and 2,160 N/mm²; Grade 155 reaches 27.9 N/mm² and 2,792 N/mm².
| ANSI MDF grade | MOR | MOE | Internal bond |
|---|---|---|---|
| 115 | 12.4 N/mm² | 1,241 N/mm² | 0.47 N/mm² |
| 130 | 21.6 N/mm² | 2,160 N/mm² | 0.54 N/mm² |
| 155 | 27.9 N/mm² | 2,792 N/mm² | 0.81 N/mm² |
Those figures show why density or appearance cannot be used as a substitute for mechanical testing. A panel intended for shelving may need enough stiffness to limit deflection, while routed cabinet doors place more emphasis on internal cohesion and edge quality. Published North American property tables treat the mechanical figures as specification limits rather than design stresses, so engineers still need suitable safety or reduction allowances for loaded components.
Internal bond testing examines the strength through the panel thickness. A specimen is attached to loading fixtures, then pulled perpendicular to its faces until separation occurs. The measured force divided by specimen area gives the internal bond result. ANSI A208.2-2022 lists 0.47 N/mm² for Grade 115, 0.54 N/mm² for Grade 130, and 0.81 N/mm² for Grade 155.
The fracture itself can provide useful production information. Separation concentrated in the center may point to inadequate resin distribution, insufficient heat reaching the panel center, unsuitable furnish moisture, or an unfavorable density profile. A face-layer failure points toward different issues. For a factory laboratory, recording the break location alongside the numerical result gives more information than storing only a pass/fail value.
Screw withdrawal testing follows naturally because many MDF products are drilled or mechanically assembled. ASTM D1037 includes direct screw withdrawal testing, while ANSI grade tables provide separate face and edge values. Published Grade 155 requirements include 1,201 N for face screw holding and 1,001 N for edge screw holding; Grade 115 values are 703 N and 601 N respectively.
Face and edge values differ because the panel does not have identical structure in every direction. Edge fastening works mainly through the internal fibre structure, while face fastening interacts with the denser outer layers. Production intended for cabinets, flat-pack furniture, shelving, or CNC-machined components may therefore include additional drilling and routing checks beyond the formal standard tests.
Moisture exposure is another part of the test program. ASTM D1037 includes procedures for water absorption and thickness swelling, and ANSI A208.2 applies limits according to grade and thickness. For MDF thicker than 15 mm under the listed Part A grades, the maximum thickness swell is 11%. For panels at or below 15 mm, the requirement is expressed as a maximum dimensional increase of 1.65 mm.
Thickness swelling is measured by taking the specimen thickness before exposure and comparing it with the measurement after the specified water-conditioning procedure. The percentage change is more useful than visual inspection because a board may appear flat while still exceeding its allowed swelling. Moisture-related tests are especially relevant when panels will be close to kitchens, bathrooms, flooring systems, or other interiors where humidity changes during service.
Water absorption should not be confused with thickness swelling. Water absorption measures mass gained after exposure, while swelling measures the resulting dimensional change. Two panels may absorb similar amounts of moisture but expand differently because fibre preparation, resin distribution, wax content, density profile, and pressing conditions influence the way the panel responds.
Linear expansion adds another dimensional check. ANSI A208.2-2022 gives a linear expansion limit below 0.33%. The percentage appears small, but over long cabinet components, wall panels, or mouldings, dimensional movement can affect joints and clearances. Manufacturers therefore condition test pieces before measuring physical properties so short-term moisture differences do not distort comparisons.
Surface condition is checked separately from internal strength. MDF is widely used for painted doors, routed panels, laminated furniture, trim, and other applications where defects become visible after finishing. Inspectors may check fibre bundles, sanding marks, scratches, pits, press marks, chipped edges, thickness changes, contamination, and uneven faces. ASTM D5651-21 provides a specific method for surface bond strength of wood-base fibre and particle panel materials.
Machining tests can add practical information that laboratory numbers may not show. A production sample may be cut, routed, drilled, or profiled using tooling similar to the customer's process. Excessive fibre tear-out, rough routed edges, weak narrow profiles, or poor screw engagement can then be identified before a large shipment is released.
The same approach is used with other panel materials. For example, Film Faced Plywood is normally assessed with test methods suited to veneer bonding, overlay performance, dimensional consistency, and intended formwork use, while MDF relies more heavily on fibre-panel properties such as internal bond, MOR, MOE, screw holding, swelling, and surface integrity.
Formaldehyde testing is handled separately because physical strength does not indicate emission performance. Under EPA TSCA Title VI, unfinished MDF must not exceed 0.11 ppm, while thin MDF at 8 mm or less is limited to 0.13 ppm. EPA states that regulated panels are subject to third-party certification, quarterly testing, and routine quality-control testing under the applicable program.
The 0.11 ppm and 0.13 ppm values should be compared only with results produced under approved or properly correlated methods. Chamber conditions, loading ratio, temperature, humidity, specimen preparation, airflow, and analytical procedure all influence the reported result. A number without the test method and product category gives an incomplete picture of compliance.
EPA requirements also place importance on traceability. Compliance guidance requires identification and recordkeeping covering production and test information, and certain records must be retained for 3 years. Lot identification allows a failed laboratory result to be connected with the panels produced under the same conditions rather than treating an entire production period as identical.
A useful mill inspection therefore combines laboratory data with process records. Operators may review fibre moisture, resin addition, wax addition, mat weight, press temperature, press time, finished thickness, sanding settings, and test results from successive lots. A single passing specimen provides less information than a stable sequence of measurements across repeated production runs.
Sampling also affects confidence in the result. Testing one specimen from one sheet can identify that specimen's performance, but it does not describe an entire shipment with the same confidence as specimens distributed across several boards and production positions. ASTM D1037 includes specimen preparation and conditioning requirements precisely because sample geometry, moisture condition, and test setup can alter measured performance.
For purchasing inspections, a compact set of checks can be built around the intended application:
-
Confirm thickness at several locations and compare variation with the ±0.125 mm ANSI reference.
-
Check MOR, MOE, and internal bond against the ordered MDF grade.
-
Compare face and edge screw withdrawal values when mechanical fastening is important.
-
Review thickness-swelling results, including the 11% limit applicable to listed grades above 15 mm.
-
Verify formaldehyde documentation against the 0.11 ppm MDF or 0.13 ppm thin-MDF requirement for the U.S. market.
-
Match the batch number on test reports, labels, packing records, and delivered panels.
ANSI A208.2 was revised in 2022, replacing the 2016 edition and adding the U.S. EPA TSCA Title VI formaldehyde regulation while updating referenced ASTM methods. For buyers specifying MDF for North American interior use, citing the exact standard edition, grade, thickness, emission requirement, and inspection method is more precise than writing only “high-quality MDF” in a purchase specification.